
Views - Golf Course
Address
79620 Rancho La Quinta Drive, La Quinta, CA
Price
$ 1,350,000
Property Attributes
- MLS#219152121
- TypeSingle Family
- Listing Status Active
- CountyRIVERSIDE
- CityLa Quinta
- Area313 -La Quinta South of HWY 111
- NeighborhoodRancho La Quinta Country Club
- Zip92253
- StyleMediterranean
- Year Built2001
- Price$ 1,350,000
- Bedrooms3
- Full Bathrooms3
- Half Bathrooms1
- Sqr Footage2827
- Lot Size0.21 Acres
Data Source:
Palm Springs Regional Association of REALTORS® (GPSMLS)
Property Description
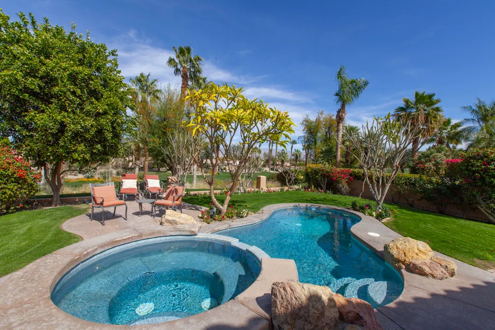
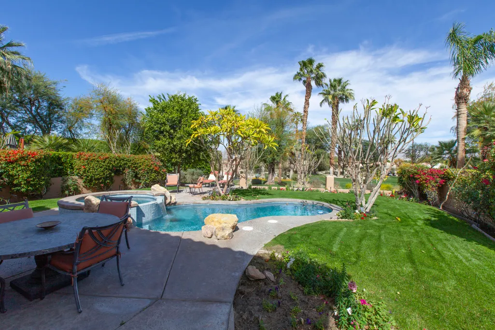
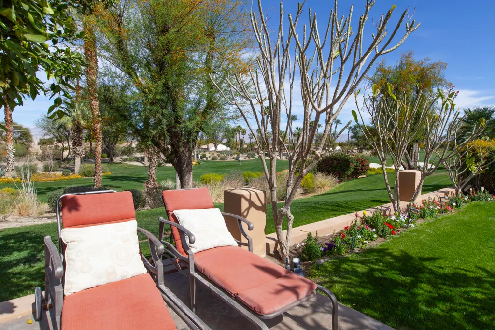
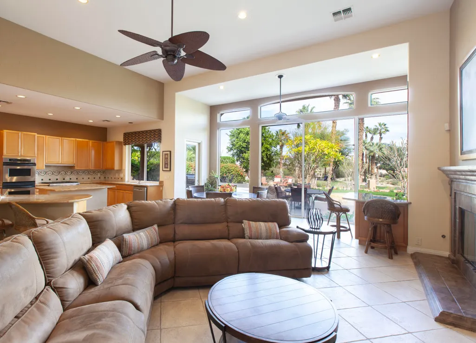
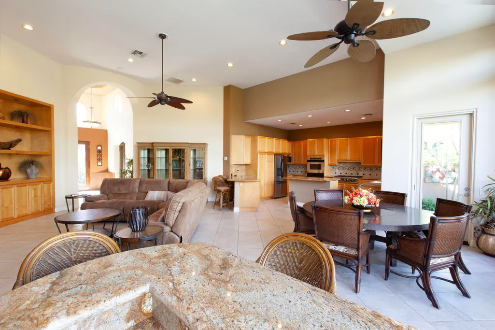
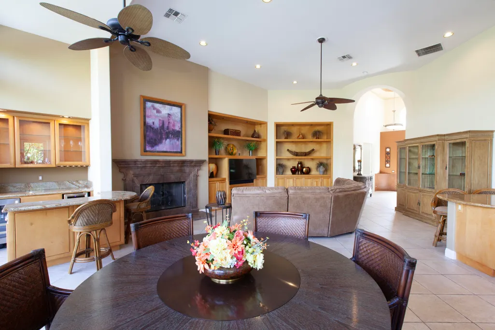
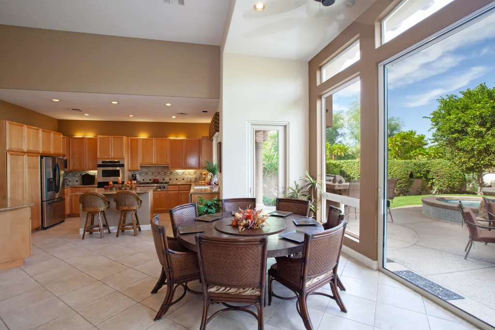
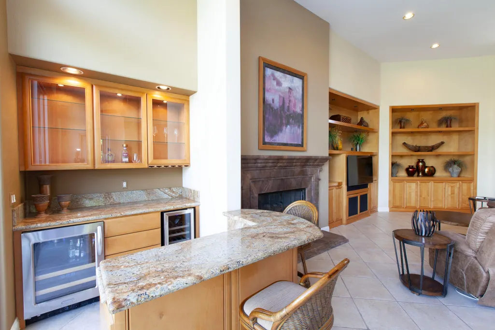
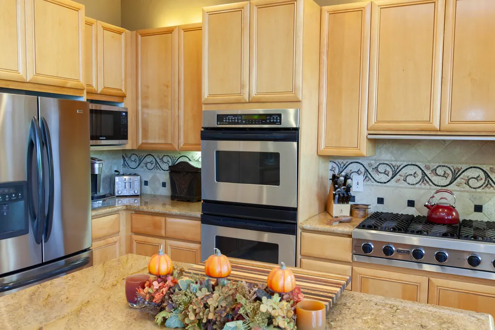
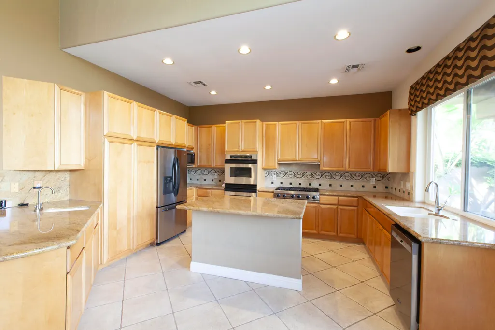
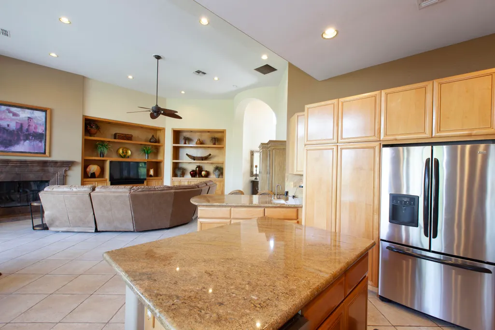
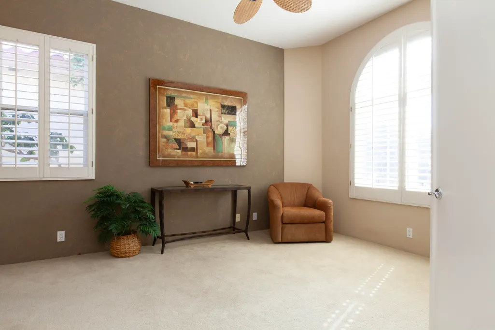
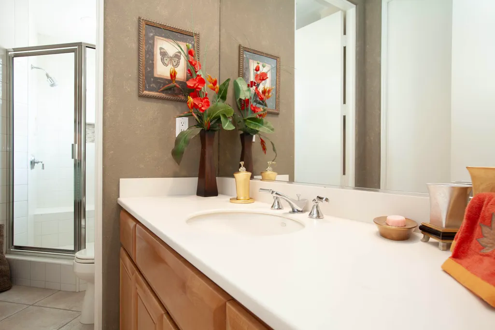
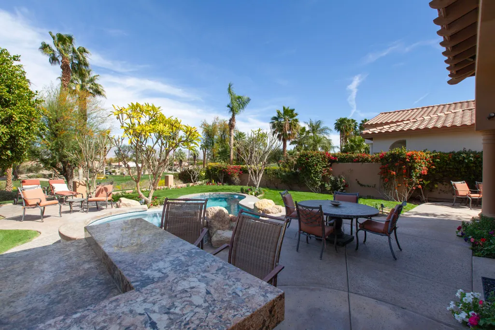
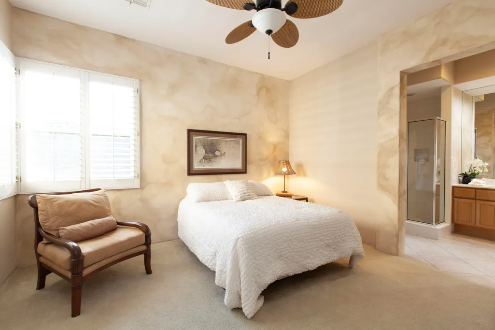
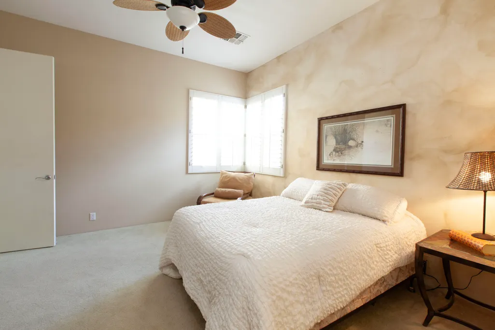
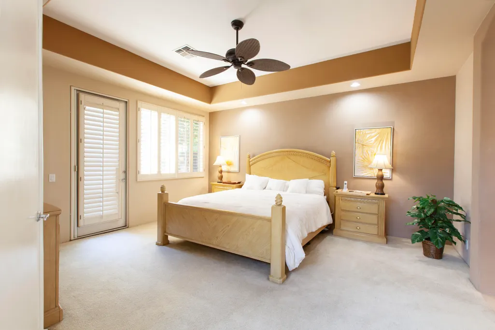
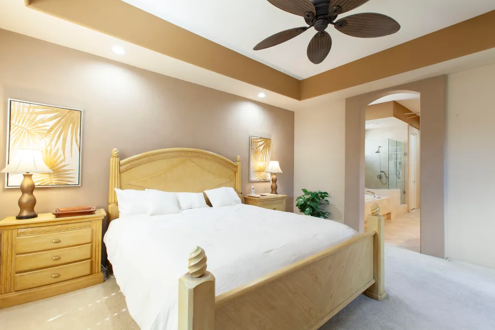
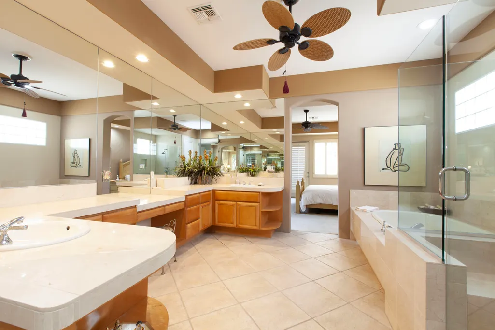
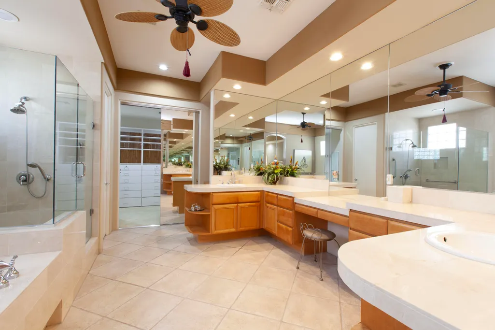
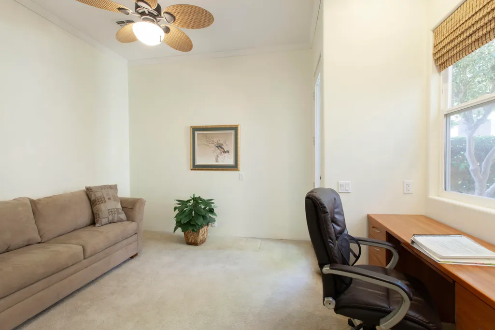
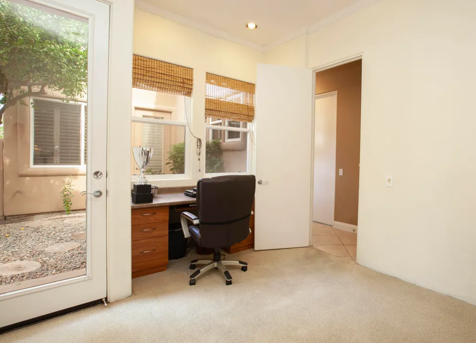
Enhanced Encanto I overlooking the 2nd fairway of the Jerry Pate course. This impressive expanded popular Encanto I plan has been modified & enlarged to create a spacious great room/formal dining area & impressive walk-in bar w/2 beverage refrigerators. Upgraded features boast voluminous ceilings; diagonal tiled floors; beautiful custom built-in cabinetry & fireplace w/raised hearth & mantel in spacious GR; ceiling fans in every room & designer paint& faux accents. The fabulous kitchen includes granite surfaces; pull-out drawers; stainless steel appliances w/ a 6 gas burner Viking cooktop. Owners will enjoy the expanded office/den w/built in desk, sofa pull out bed,& added windows for light. The wonderful tropical backyard makes this home complete w/pool/spa; extended patio with outdoor cooking station w/beautiful granite surfaces & bar seating area. The well maintained private exotic tropical backyard w/fruit trees makes this home complete. Additionally, the extra deep lot allows full sun on pool. Side yrd. w/sitting area & concreted walk-way. Garage offers epoxy floors; built-in cabinets & raised storage, Furnished per inventory.
| Price History | |
|---|---|
| 9/1/2026 | Listed $1,350,000 |
General Features
| Sewer | In,Connected and Paid |
|---|---|
| Heating | Central,Zoned,Forced Air,Fireplace(s) |
| Appliances | Dryer,Gas Cooktop,Microwave Oven,Exhaust Fan,Washer,Trash Compactor,Refrigerator,Disposal,Dishwasher |
| Parking | Golf Cart Garage,Driveway,Garage Door Opener,Direct Entrance,On Street |
| Laundry Y/N | Electric Dryer Hookup,Individual Room,Gas Dryer Hookup |
| Water | Water District |
| Garage | Yes |
| Sprinklers | Yes |
| Garage | Attached |
| Community Features | Golf Course Within Development,Pickle Ball Courts,Dog Park |
| View | Yes |
| Levels | One |
| Rooms | Den - Study,Dining Area,Utility,Great Room,Formal Entry |
| Area | 313 -La Quinta South of HWY 111 |
| Property SubType | Single Family Residence |
| Gated Community | Yes |
| Unit Location | Not Applicable |
| Association Amenities | Banquet Facilities,Tennis Courts,Pet Rules,Other,Meeting Room,Maintenance Grounds,Guest Parking,Golf Course,Fire Pit,Fitness Center,Clubhouse |
| Association Pet Rules | Assoc Pet Rules,Call |
| Senior Community | No |
| Golf Course Within Development | Yes |
| Building # of Stories | 1 |
| Built-In BBQ | Gas |
Interior Features
| Interior Features | Built-In Features,Wet Bar,Storage,Open Floorplan,High Ceilings (9 Ft+),Coffered Ceiling(s) |
|---|---|
| Heating Fuel | Natural Gas |
| Window Treatments | Double Pane Windows,Shutters,Screens |
| Fireplace Location | Great Room |
| Flooring | Carpet,Mixed,Tile |
| Furnished Y/N | Furnished |
| Fireplace | Yes |
| Kitchen Features | Gourmet Kitchen,Granite Slab Counters,Pantry,Island |
| Total Fireplaces | 1 |
| Cooling | Air Conditioning,Zoned,Electric,Central Air,Ceiling Fan(s) |
| Fireplace Features | Gas Log,Glass Doors |
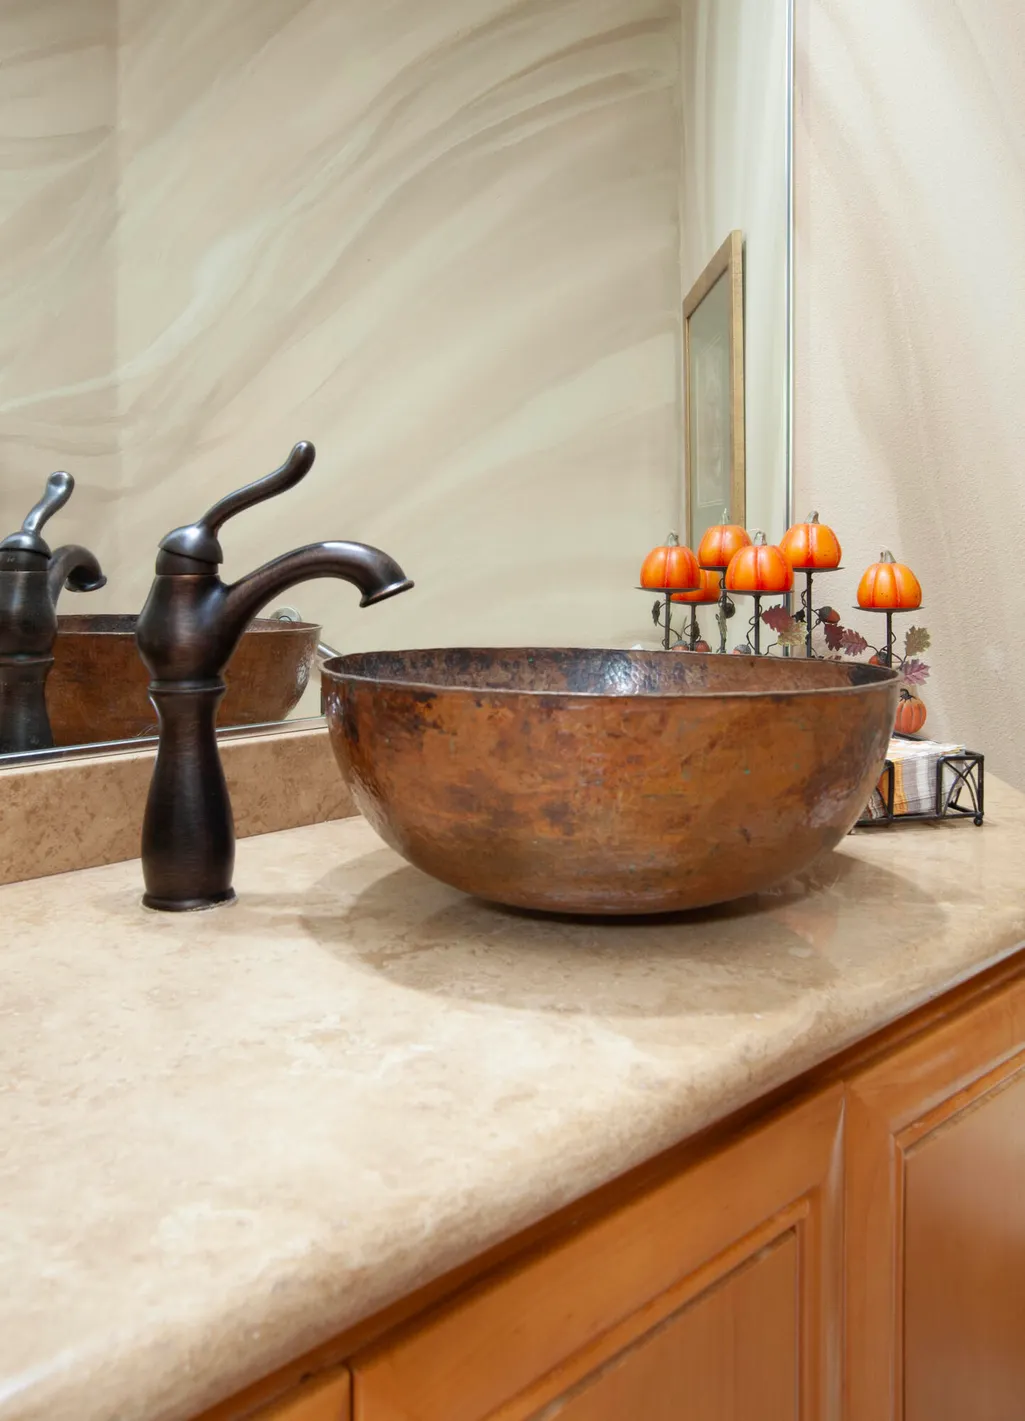
| Bathroom Features | Double Vanity(s),Marble Counters,Tile Shower,Tub Only,Powder Room,Marble Shower |
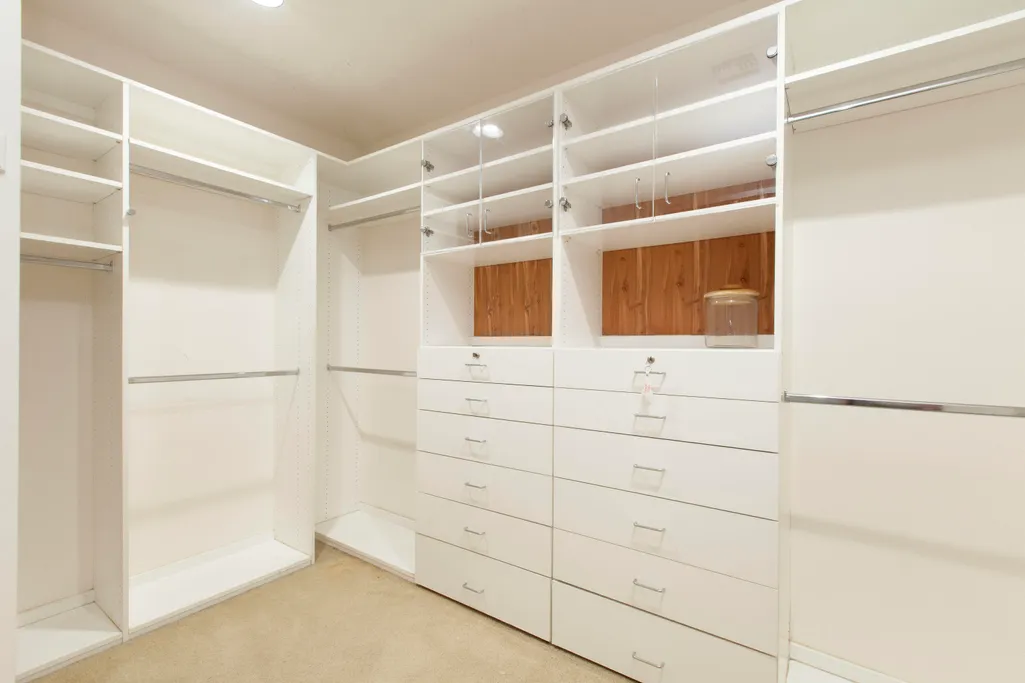
| Bedroom Features | Primary Suite,Walk In Closet |
| Eating Areas | Breakfast Counter/Bar,Kitchen Island,Dining Area |
| SqFt Source | Other |
| Range Hood | Yes |
| Water Heater Feature | Gas,Hot Water Circulator |
Exterior Features
| Lot Description | Back Yard,Yard,Utilities Underground,Private,Landscaped,Lawn,Front Yard |
|---|---|
| Foundation | Slab |
| Pool | Yes |
| Fencing | Stucco Wall |
| Roofing | Concrete,Tile |
| Exterior Construction | Stucco |
| Pool Description | Heated,Gunite,In Ground |
| Pool Location | Private |
| Lot Size Source | Assessor |
| Building Style | Mediterranean |
| Lot Size | 9148.00 |
| Patio Features | Covered,Concrete Slab |
| Pool Construction | Gunite,Pebble,In Ground |
| Lot Location | Close to Clubhouse,On Golf Course |
| View Type | Golf Course,Pool,Mountain(s) |
| Water: Water District Name | Coachella Valley Water |
| Spa/Hot Tub Description | Community,Private,Heated - Gas |
| Spa/Hot Tub Construction | Gunite,Pebble,In Ground |
| Spa/Hot Tub | Yes |
| Other Structural Features | Barbeque Private |
| Land Lease Type | Fee Simple |
Amenities
- Foreclosure
- Views
- Short Sale
- New Construction
- Adult 55+
- Lease To Own
- No HOA Fees
- Furnished
- Primary On Main
- Air Conditioning
- Seller Finance
- Green
- Fixer Upper
- Horse
- Golf
- Fireplace
- Deck
- Garage
- Basement
- Pool
Property vs Single Family Average in 92253
Price
Year Built
Visits
 Based on information from California Regional Multiple Listing Service, Inc. as of September 16, 2026 1:51 AM UTC This information is for your personal, non-commercial use and may not be used for any purpose other than to identify prospective properties you may be interested in purchasing. Display of MLS data is usually deemed reliable but is NOT guaranteed accurate by the MLS. Buyers are responsible for verifying the accuracy of all information and should investigate the data themselves or retain appropriate professionals. Information from sources other than the Listing Agent may have been included in the MLS data. Unless otherwise specified in writing, Broker/Agent has not and will not verify any information obtained from other sources. The Broker/Agent providing the information contained herein may or may not have been the Listing and/or Selling Agent.
 This information is deemed reliable but not guaranteed. You should rely on this information only to decide whether or not to further investigate a particular property. BEFORE MAKING ANY OTHER DECISION, YOU SHOULD PERSONALLY INVESTIGATE THE FACTS (e.g.square footage and lot size) with the assistance of an appropriate professional. You may use this information only to identify properties you may be interested in investigating further. All uses except for personal, non-commercial use in accordance with
 © 2026 Fresno Association of REALTORS ®. All rights reserved. The data relating to real estate for sale on this web site comes in part from the Internet Data eXchange (IDX) of the Multiple Listing Service. Real estate listings held by brokerage firms other than Stigler Mortgage are marked with the IDX logo and detailed information about them includes the name of the listing broker and the name of the listing agent.
All data, including all measurements and calculations of area, is obtained
© 2026 Fresno Association of REALTORS ®. All rights reserved. The data relating to real estate for sale on this web site comes in part from the Internet Data eXchange (IDX) of the Multiple Listing Service. Real estate listings held by brokerage firms other than Stigler Mortgage are marked with the IDX logo and detailed information about them includes the name of the listing broker and the name of the listing agent.
All data, including all measurements and calculations of area, is obtained
 The MLS™ I-Tech ® All information deemed reliable but not guaranteed. All properties are subject to prior sale, change or withdrawal. Neither listing broker(s) or information provider(s) shall be responsible for any typographical errors, misinformation, misprints and shall be held totally harmless. Listing(s) information is provided for consumer's personal, non-commercial use and may not be used for any purpose other than to identify prospective properties consumers may be interested in
 Based on information from CRISNet MLS as of September 16, 2026 1:45 AM UTC All data, including all measurements and calculations of area, is obtained from various sources and has not been, and will not be, verified by broker or MLS. All information should be independently reviewed and verified for accuracy. Properties may or may not be listed by the office/agent presenting the information. The listing broker's offer of compensation is made only to participants of the MLS where the listing is filed.
 The MLS™ Combined LA/Westside MLS® (CLAW): All information deemed reliable but not guaranteed. All properties are subject to prior sale, change or withdrawal. Neither listing broker(s) or information provider(s) shall be responsible for any typographical errors, misinformation, misprints and shall be held totally harmless. Listing(s) information is provided for consumer's personal, non-commercial use and may not be used for any purpose other than to identify prospective properties consumers

 Information should be deemed reliable but not guaranteed, all representations are approximate, and individual verification is recommended. Copyright ©2017 All rights reserved.
 MLS Notice/Fair Housing: Properties & rentals in this MLS are subject to the Fair Housing Act. It is illegal to advertise any preference, limitation, or discrimination because of race, color, religion, sex, handicap, familial status, or national origin, or intention to make any such preference, limitation or discrimination. This MLS will not knowingly accept any advertising that is in violation of the law. All dwellings advertised are available on an equal opportunity basis. The information provided
